
Property Details
PROPERTY SUMMARY
Year Built: 1995
Builder: Intermountain Construction
Jeff OgdenCustom Build Over 2 Years
2008 Addition
Bonus Room Above Detached Garage
2 Storage Garages
Architect: Mark Pynn (Ketchum, Idaho)
Interior Designer: Jai Nelson
9.44 Acres
Teton Range Views
Private, End of Road, Treed Lot
Attached Two Car Garage &
Detached Two Car GarageLot Line Adjacent to Snake River
Custom Glass Work and Fountains
INTERIOR SUMMARY
Livable Space: 5,618 sqft
4 Bedrooms | 4.5 Bathrooms
Eat-In Kitchen
Santos Mahogany Wood Floors
4 Wood-burning Fireplaces In Living Spaces
Main Floor Primary Suite:
Woodburning Fireplace
Spacious Full Bath
His and Hers Walk In Closet
Office
Upstairs Bonus Space with 2 Murphy Beds
Two Offices
Laundry Room
Wine Storage
EXTERIOR SUMMARY
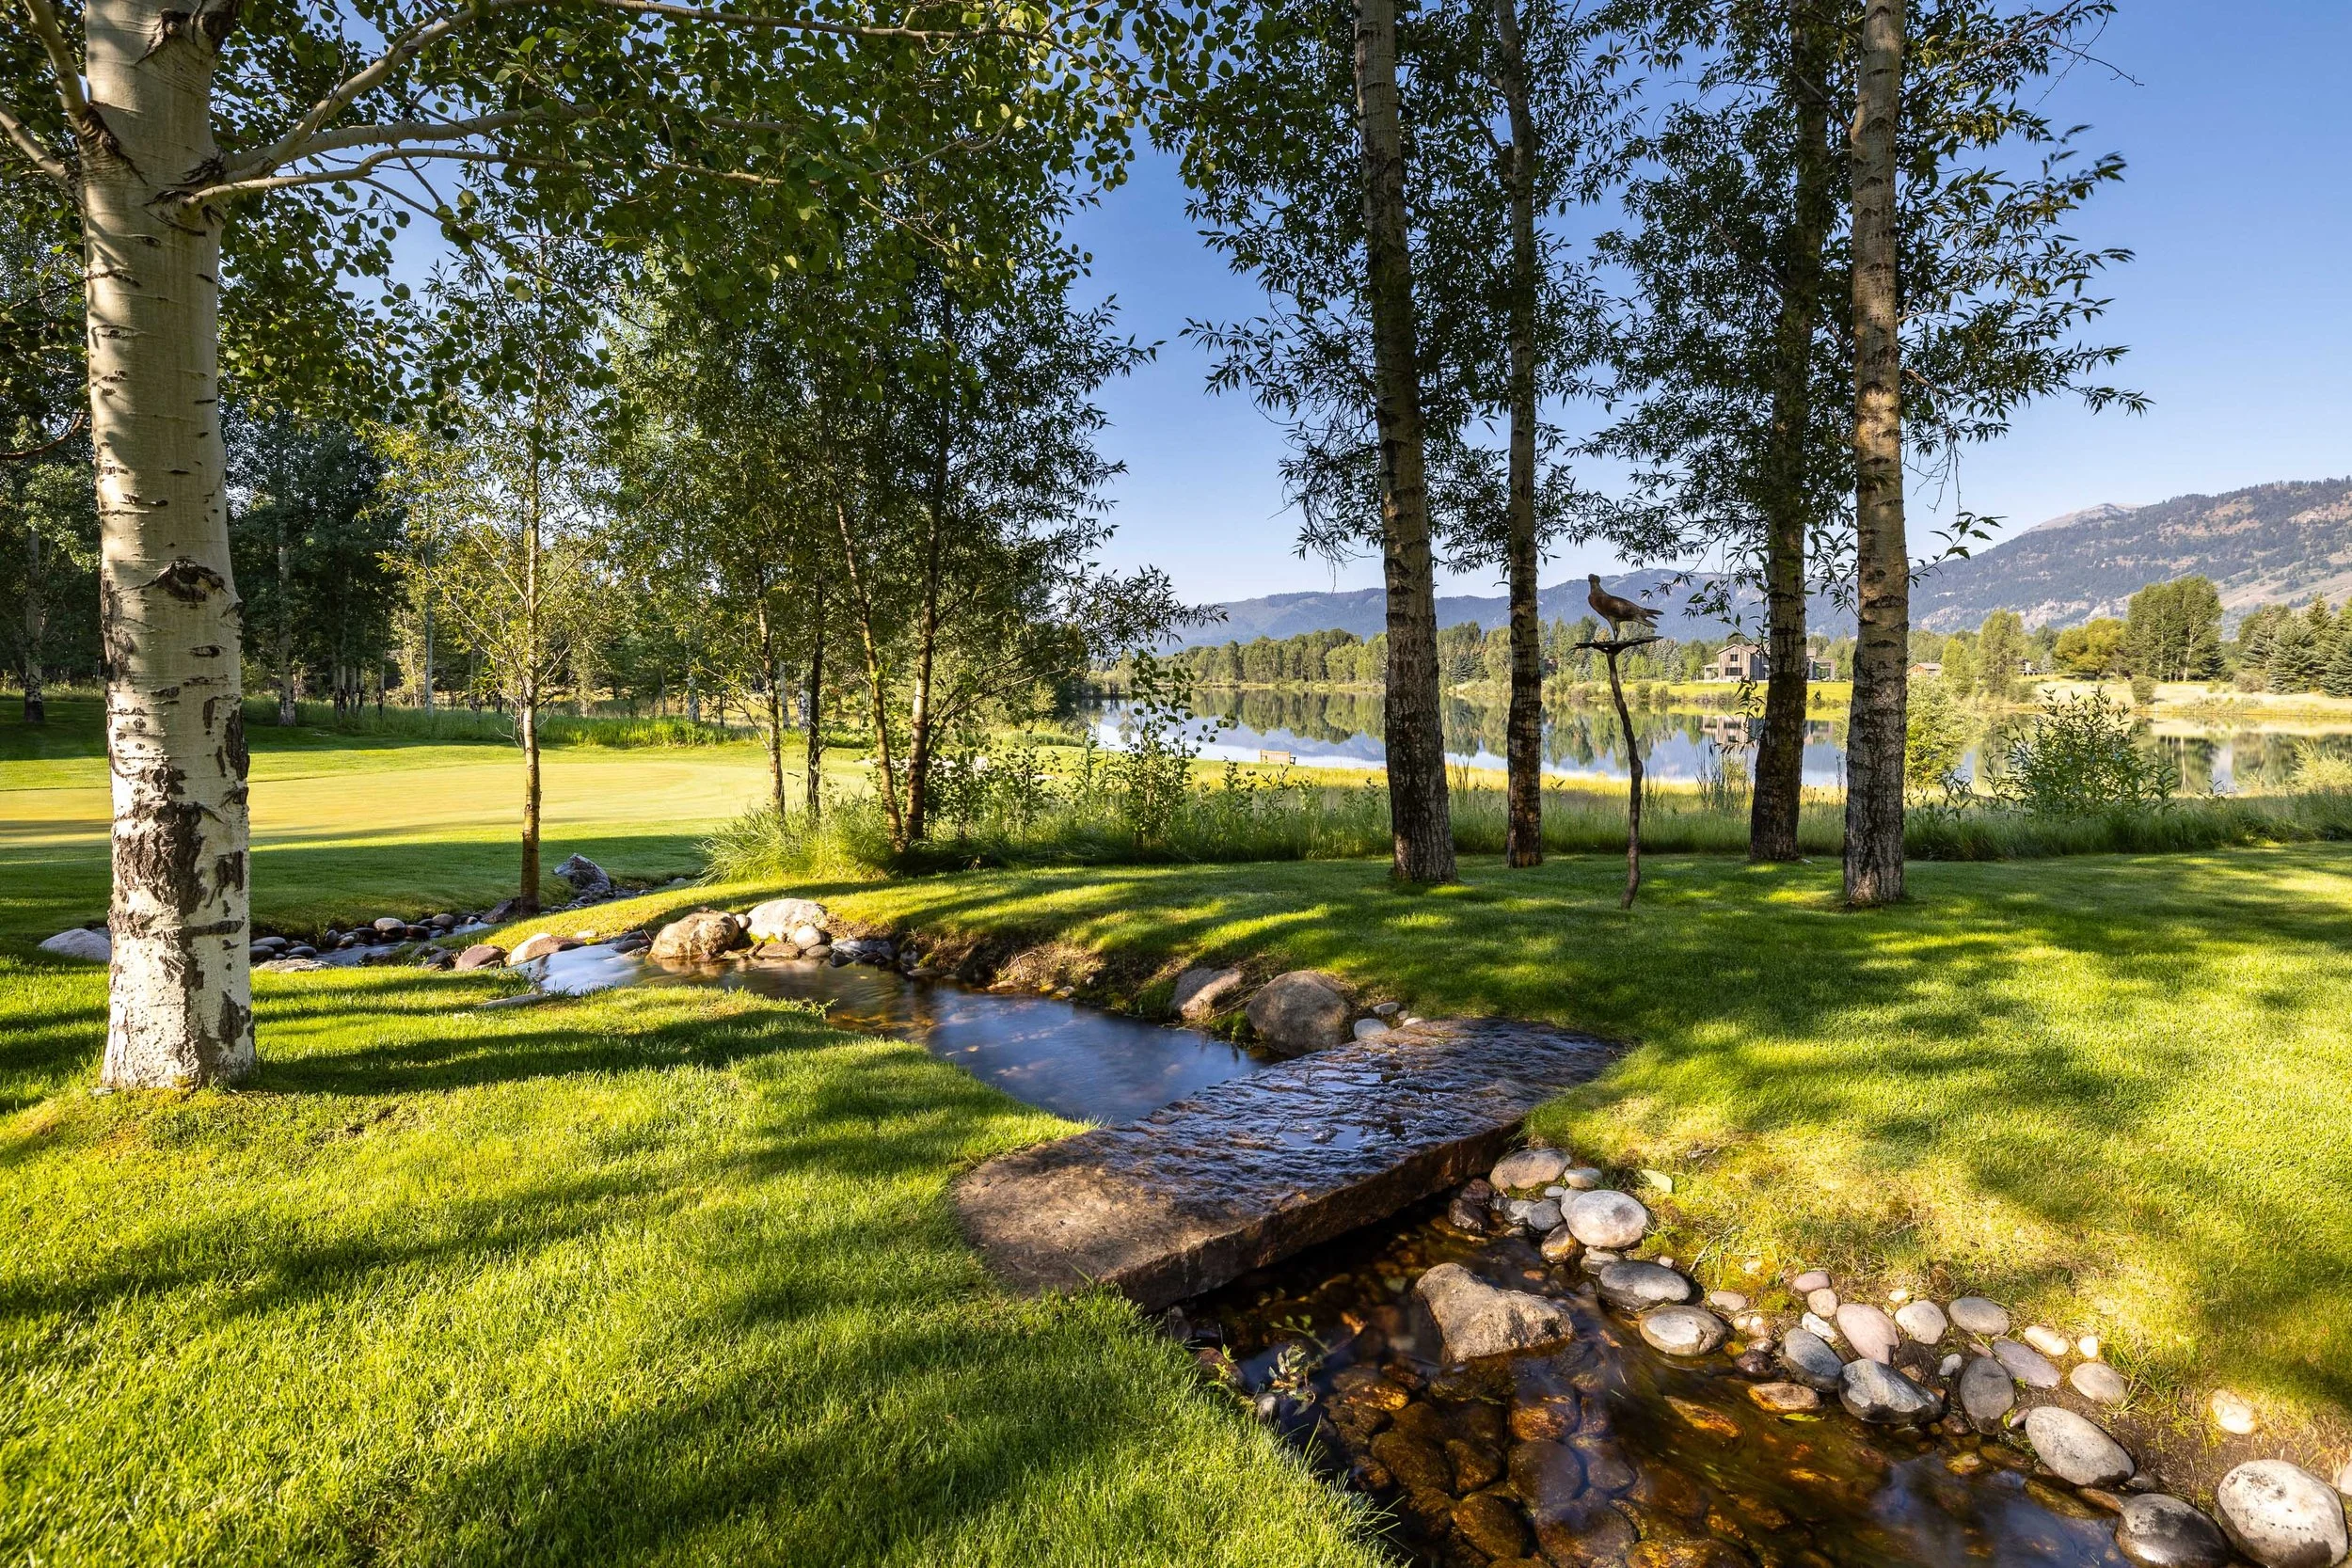
Lakefront
Multiple Decks
Hot Tub
Tee Box and Golf Hole
Running Stream
Snake River Access
Walking Trail
Irrigated
Custom Glasswork and Fountains
APPLIANCES & FIXTURES
Range: Gaggenau 5 Burner Electric
Oven: KitchenAid (x2)
Dishwasher: Cove
Microwave: KitchenAid
Refrigerator: SubZero
Washer/Dryer: Asko
SubZero Wine Coolers (x2)
U-Line Under Counter Refrigerator
New Motorized Shades
SYSTEMS
Water: Well
Sewer: Septic
Forced Air Heat
Hydronic In-Floor Heat (in stone)
Electric Baseboard Heat Upstairs
Fiber and Gas Line to Property Line
Water Purifier
Three Wells for Home, Irrigation & Lake
Neighborhood Fire Hydrants
New Roof: Synthetic
Pure Insurance Reviewed and Approved
6 Hot Water Heaters:
Crawl Space (4)
Attached Garage (1)
Detached Garage (1)
AMENITIES
Walking Easement to South End of Lake
Snake River Access
Close Proximity to Jackson Hole Mountain Resort
15 Minutes from Town of Jackson
End of Road Privacy
Neighborhood Fire Hydrants
FEES
Taxes: $54,731 (2022)
HOA Fees: $3,600 (Annual)